

BEDS2
BATHS2 full
SQUARE FEET1,112
MLS#12720388
STATUSActive
PROPERTY TYPEResidential - Condominium
SUBDIVISIONWaters Edge
SCHOOLDistrict 156
Property Description
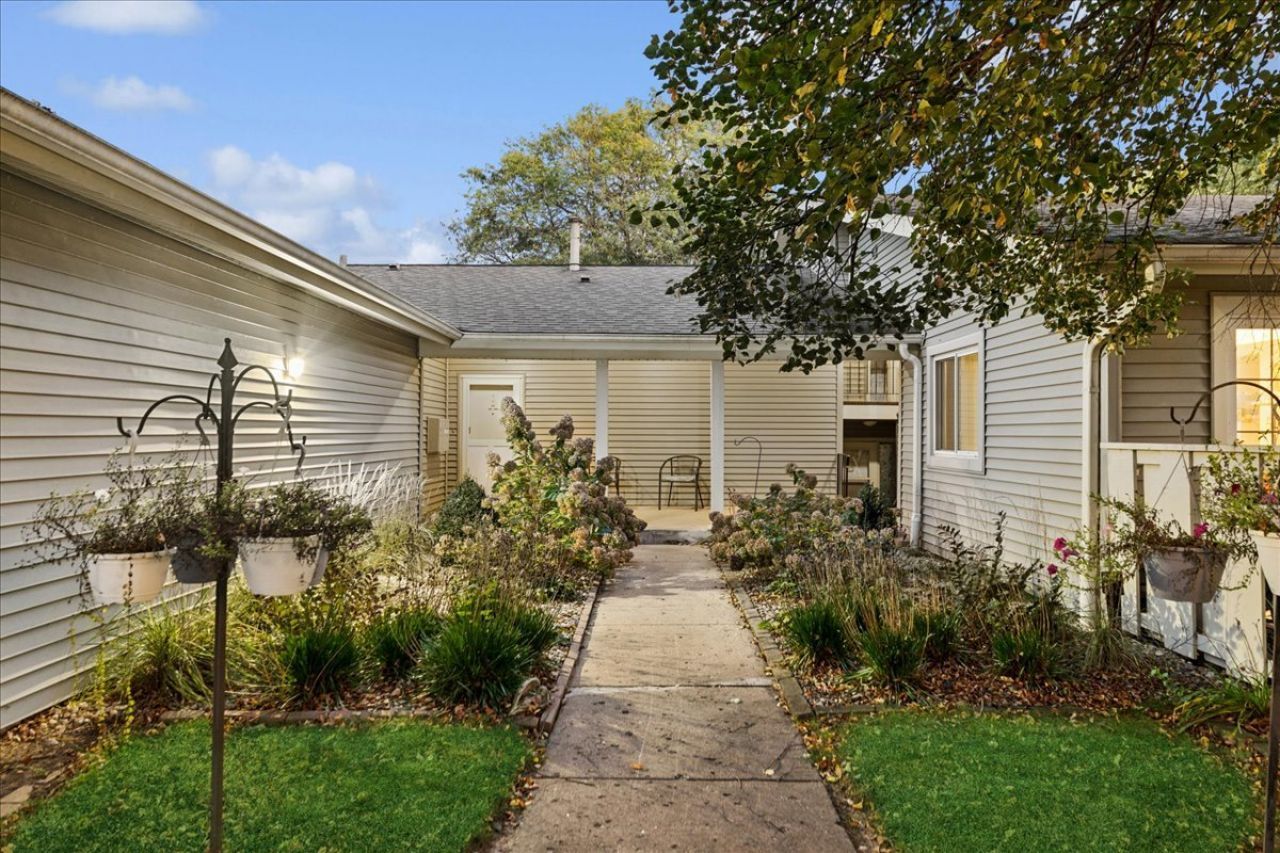
Step into this sunlit, upper-floor condo and imagine the possibilities. Perched in a quiet McHenry community, 408 Waters Edge Drive Unit C offers instant equity for the buyer ready to bring a vision and a toolbox. This 2 bedroom, 2 full bath home is in need of a complete rehab-an ideal canvas to design exactly the space you've been dreaming of. As you enter, vaulted ceilings draw your eyes upward, giving the living and dining area a bright, open, and airy feel. A cozy fireplace anchors the room, creating a warm focal point for evenings at home. Large sliders lead to your private deck, where you can sip your morning coffee overlooking a peaceful expanse of green space instead of parking lots or rooftops. The kitchen is ready to be transformed into a modern hub for cooking and gathering. Just off the main living areas, you'll find in-unit laundry-no more hauling baskets up and down stairs or out to a laundromat. The primary bedroom is a true suite, with a generous walk-in closet and a private full bath, offering a quiet retreat at the end of the day. A second bedroom and additional full bath provide comfortable space for family, guests, or a home office. Practical updates and conveniences are already in place: furnace replaced in (2013), AC Replaced in 2026, as well as a hot water heater. Roof and siding was reolaced by the association in 2017. One-car garage is shared and additional parking and storage included. Low association dues make ownership even more appealing, and they cover water, common insurance, exterior maintenance, lawn care, and snow removal-leaving you free to focus on customizing the interior to your taste.
Property Features
Property Type: Residential - Condominium
Basement: None
Cooling: Central Air
Fireplaces: 1
Garage: 1
Heating: Gas, Forced Air
Lot Size: Common
Roof Type: Asphalt
Stories: 2.0
Taxes: $3,801
Year Built: 1980
Amenities
Cathedral Ceiling(s)
Storage
Feature Descriptions
Additional rooms: No additional rooms
Appliances: Range, Microwave, Dishwasher, Refrigerator, Washer, Dryer, Disposal
Association Amenities: Storage
Association Includes: Water, Insurance, Exterior Maintenance, Lawn Care, Snow Removal
Dining Room: Combined w/ LivRm
Exterior: Brick
Fireplace: Gas Log
Fireplace Location(s): Living Room
HOA Fee: 183/ Monthly
Laundry: Washer Hookup
Lot: Common Grounds
Lot Dimensions: Common
Other Equipment: Ceiling Fan(s)
Parcel#: 0933279079
Parking: Asphalt, Garage Door Opener, Yes, Garage Owned, Detached, Garage
Pet Allowed: Cats OK, Dogs OK
Sewer: Public Sewer
Total Rooms: 5
Township: McHenry
Water: Public
Room Sizes
Bedroom 2: 12X11
Dining Room: 11X10
Kitchen: 11X10
Laundry: 10X6
Living Room: 19X13
Primary Bedroom: 15X12
Local Schools
High School: Mchenry Campus
Middle School: Parkland Middle School
Elementary School: Riverwood Elementary School
School District: District 156
Listed By / Shown By
Listed By
Agency Name: Baird & Warner
Agency Phone: 847-392-1855
Shown By
Agent Name: Joe Eurek
Agent Phone: (815) 566-7419
Agency Title: Dickerson & Nieman Realtors

Estimate Your Payment
Estimated Payment
$ 669.16 per month $311.58 Principal & Interest $316.75 Property Tax $40.83 Homeowner's InsuranceChange Payment Information

Joe Eurek
Cell: (815) 566-7419
Email Me


Member Participants (and their affiliated licensees, if applicable) shall indicate on their websites that IDX information is provided exclusively for consumers’ personal non-commercial use, that it may not be used for any purpose other than to identify prospective properties consumers may be interested in purchasing, that the data is deemed reliable but is not guaranteed by MLS GRID, and that the use of the MLS GRID Data may be subject to an end user license agreement prescribed by the Member Participant’s applicable MLS if any and as amended from time to time. MLS GRID may, at its discretion, require use of other disclaimers as necessary to protect Member Participant, and/or their MLS from liability.
Based on information submitted to the MLS GRID. All data is obtained from various sources and may not have been verified by broker or MLS GRID. Supplied Open House Information is subject to change without notice. All information should be independently reviewed and verified for accuracy. Properties may or may not be listed by the office/agent presenting the information.
Privacy Policy / DMCA Notice / ADA Accessibility


This site is hosted, designed and copyright
© 1994 - 2026 by
Delta Media Group, Inc. -- Patent Pending --
408 Waters Edge Drive, Unit C | MLS# 12720388
This condo located at 408 Waters Edge Drive, Unit C, McHenry, IL 60050 is currently listed for sale with an asking price of $140,000. This property was built in 1980 and has 2 bedrooms and 2 full baths with 1112 sq. ft. Waters Edge Drive, Unit C is located in the Waters Edge subdivision within the District 156 school district. Search Waters Edge real estate on joeeurek.dickersonnieman.com today.